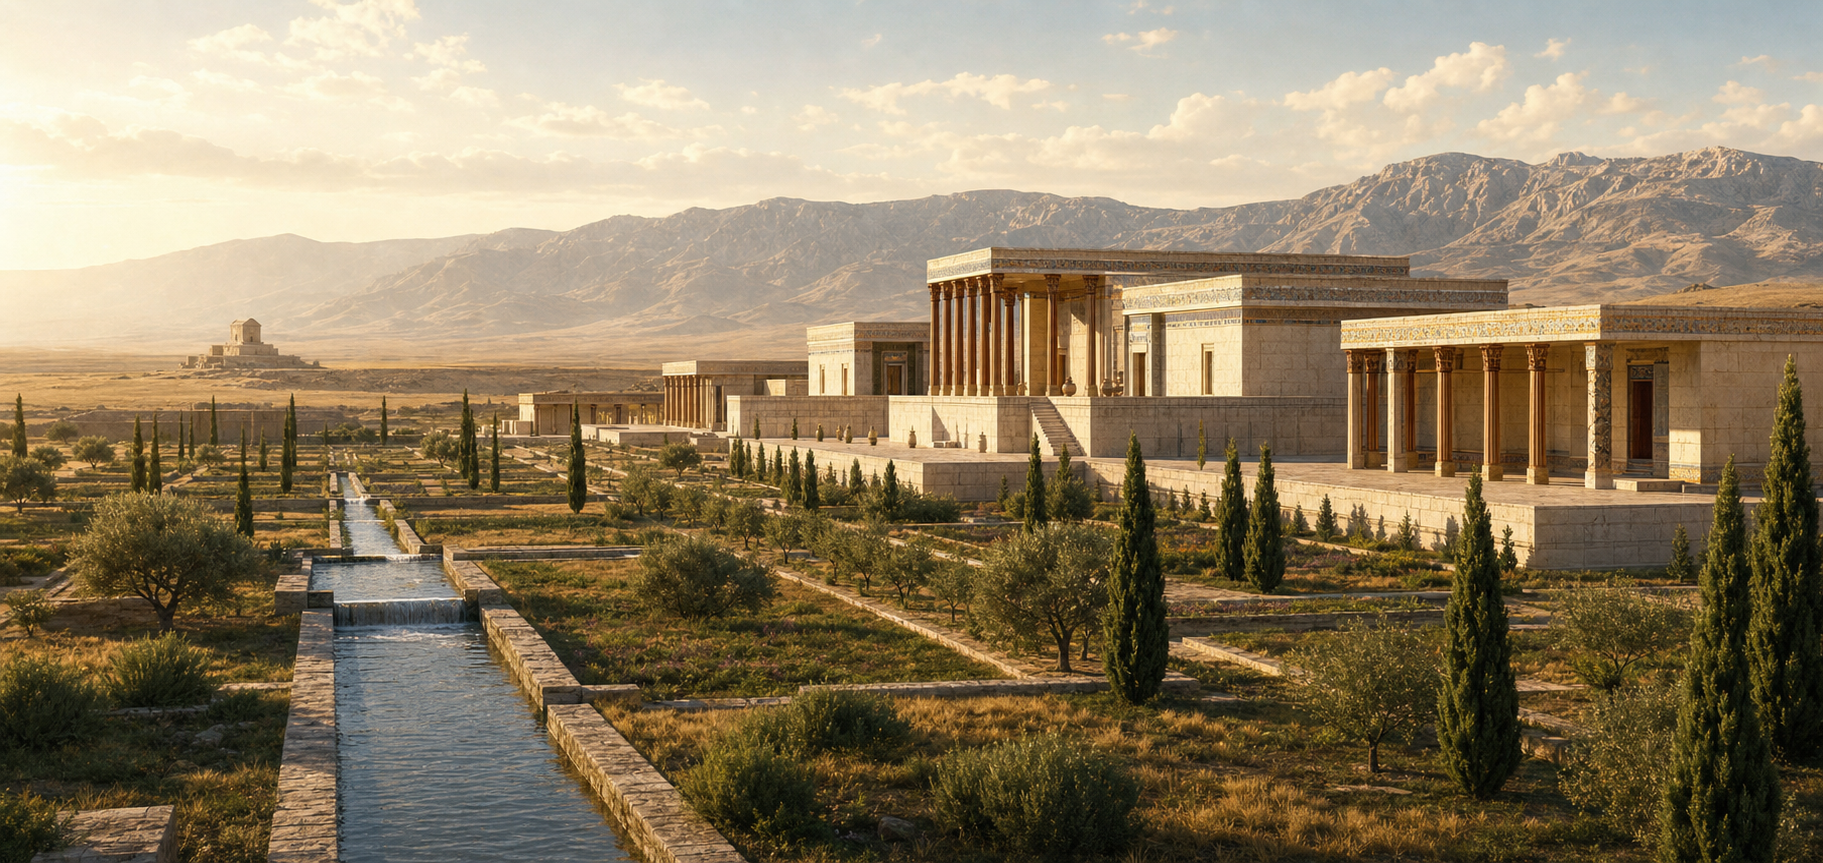
The Foundation of Western Architectural Tradition (c. 800-146 BCE)
Ancient Greek architecture stands as one of humanity's most profound and enduring cultural achievements, establishing architectural principles and aesthetic ideals that have shaped Western building traditions for over two millennia. From the mathematical precision of temple design to the revolutionary concepts of urban planning, Greek architects created a comprehensive architectural vocabulary that combined structural innovation with aesthetic perfection whilst serving the religious, civic, and cultural needs of Greek civilisation.
The development of Greek architecture encompasses nearly seven centuries of continuous innovation, refinement, and cultural adaptation that produced some of the world's most beautiful and influential buildings. The progression from simple post-and-lintel construction to sophisticated optical refinements and integrated urban planning demonstrates how architectural evolution paralleled broader cultural developments whilst establishing lasting models for architectural excellence.
Greek architectural achievement derives from the successful synthesis of practical engineering solutions with profound aesthetic vision, mathematical precision with artistic beauty, and functional necessity with transcendent meaning. This combination created buildings that served immediate practical needs whilst embodying cultural values and philosophical principles that continue to inspire contemporary architects and cultural commentators worldwide.
The extraordinary legacy of Greek architecture extends far beyond individual buildings to encompass fundamental approaches to proportion, harmony, structural clarity, and the integration of architecture with landscape and urban context that remain central to architectural education and practice throughout the modern world.
Major Periods of Greek Architecture
- Proto-Geometric/Geometric (c. 900-700 BCE): Revival of monumental building and early temple forms
- Archaic Period (c. 700-480 BCE): Development of the canonical temple and Classical orders
- Classical Period (c. 480-323 BCE): Perfection of architectural principles and optical refinements
- Hellenistic Period (c. 323-146 BCE): Expansion, innovation, and regional variations
Historical and Cultural Context
Architecture and Religious Practice
Greek architecture developed primarily to serve religious functions, with temples representing the most sophisticated and influential building type throughout Greek history. These sacred structures housed cult statues of deities whilst providing focal points for religious festivals and community gatherings that reinforced cultural identity and social cohesion through shared architectural experiences.
The religious function of Greek temples required architectural solutions that balanced practical needs with symbolic meaning, creating buildings that protected sacred objects whilst communicating divine presence and community devotion through scale, proportion, and decorative sophistication that impressed both local citizens and foreign visitors.
The Polis and Civic Architecture
The development of the Greek city-state (polis) created new architectural requirements for public buildings that served democratic institutions, commercial activities, and cultural events. Agoras, stoas, bouleuteria, and theatres represented architectural innovations that embodied civic ideals whilst providing practical spaces for the complex social and political activities that characterised Greek urban life.
This civic dimension of Greek architecture demonstrated how building design could serve political and social functions whilst maintaining aesthetic quality that enhanced rather than merely accommodated human activities and cultural practices within democratic communities.
Geography and Material Resources
The mountainous landscape and island geography of Greece influenced architectural development through both opportunities and constraints provided by local building materials, particularly marble from quarries on islands like Paros and Naxos that enabled unprecedented sculptural decoration whilst requiring sophisticated transportation and construction techniques.
The availability of high-quality limestone and marble encouraged Greek architects to develop precise stone-cutting techniques and sophisticated joinery methods that created structural possibilities whilst enabling decorative refinement that distinguished Greek architecture from contemporary building traditions in other regions.
The Origins and Early Development
Mycenaean Foundations and the Dark Age
Greek architectural tradition emerged from Mycenaean foundations that provided basic construction techniques and spatial concepts, though the collapse of Mycenaean civilisation and subsequent Dark Age required redevelopment of monumental building capabilities that incorporated earlier knowledge whilst adapting to changed circumstances and reduced resources.
The gradual revival of sophisticated construction during the Geometric period demonstrated cultural resilience whilst establishing foundations for later architectural achievement through renewed attention to proportion, decoration, and the integration of building with cultural and religious functions.
Early Temple Development
The earliest Greek temples evolved from simple rectangular structures (megara) that housed cult statues whilst providing basic protection from weather and theft. These primitive temples established fundamental spatial relationships between interior and exterior space that influenced later architectural development whilst serving essential religious functions.
The transformation from wooden construction to stone building during the 7th and 6th centuries BCE enabled greater architectural sophistication whilst preserving essential formal relationships that connected later monumental temples to their humble origins in domestic and religious architecture.
The Influence of Egyptian and Near Eastern Models
Greek architects absorbed influences from Egyptian and Near Eastern architectural traditions through trade contacts and cultural exchange whilst adapting foreign elements to serve distinctively Greek cultural and aesthetic preferences that emphasised human scale, mathematical proportion, and integration with natural landscape.
This cultural synthesis demonstrated remarkable architectural creativity whilst establishing precedents for how Greek architecture could incorporate foreign influences without losing essential character or aesthetic coherence that distinguished Greek building from contemporary architectural traditions elsewhere in the Mediterranean world.
The Classical Orders: Doric, Ionic, and Corinthian
The Doric Order: Strength and Simplicity
The Doric order represents the earliest and most austere of the Classical orders, characterised by columns with simple echinus capitals, fluted shafts without bases, and entablatures featuring triglyphs and metopes that create rhythmic patterns whilst maintaining structural clarity and masculine proportions that embodied ideals of strength and noble simplicity.
Doric architecture achieved extraordinary sophistication through subtle proportional relationships and optical refinements that corrected visual distortions whilst maintaining apparent simplicity that concealed complex mathematical calculations and sophisticated understanding of visual perception and aesthetic harmony.
Doric Order Components
- Column: Fluted shaft, simple echinus capital, no base
- Entablature: Plain architrave, triglyph-metope frieze, simple cornice
- Proportions: Robust, masculine character with height roughly 5-6 times diameter
- Regional Variations: Mainland Greek and Magna Graecia differences
- Famous Examples: Parthenon, Temple of Hera at Paestum
The Ionic Order: Elegance and Refinement
The Ionic order developed in the Greek cities of Asia Minor and the islands, featuring more slender proportions, elaborate volute capitals, and continuous friezes that created effects of greater elegance and decorative sophistication whilst maintaining structural logic and mathematical precision that characterised all Greek architectural achievement.
Ionic architecture demonstrated how different regional preferences could develop within shared Greek architectural principles whilst providing alternative aesthetic possibilities that served different cultural functions and architectural contexts without compromising structural integrity or overall architectural coherence.
Ionic Order Components
- Column: Fluted shaft with base, distinctive volute capital
- Entablature: Three-part architrave, continuous frieze, denticular cornice
- Proportions: Elegant, feminine character with height roughly 8-9 times diameter
- Decorative Elements: More ornate capitals and mouldings
- Famous Examples: Erechtheion, Temple of Athena Nike
The Corinthian Order: Ornate Innovation
The Corinthian order, developed during the later Classical period, featured elaborate capitals decorated with acanthus leaves whilst maintaining Ionic proportions and structural principles. This order represented the most decorative Greek architectural achievement whilst demonstrating how ornamental innovation could enhance rather than compromise architectural clarity and structural logic.
Corinthian architecture provided greater decorative possibilities whilst maintaining essential Greek architectural principles, creating an order that proved particularly appealing to later Roman architects whilst preserving distinctively Greek approaches to proportion, harmony, and the integration of structure with decoration.
Temple Architecture: Form and Function
The Canonical Greek Temple
The Greek temple achieved its canonical form through centuries of refinement that balanced religious requirements with aesthetic ideals, creating a building type characterised by rectangular plans, peristyle colonnades, and carefully proportioned relationships between different architectural elements that served practical functions whilst embodying mathematical perfection.
The temple's basic components—crepidoma (stepped platform), peristyle (surrounding colonnade), cella (inner chamber), and entablature with pediments—created architectural compositions that provided appropriate settings for religious activities whilst demonstrating community wealth and cultural sophistication through scale and decorative refinement.
Spatial Organisation and Ritual Function
Greek temples were designed primarily as houses for divine statues rather than spaces for large congregational gatherings, requiring architectural solutions that protected valuable cult images whilst providing appropriate approaches for processions and ceremonies that connected interior sacred space with exterior public areas.
The orientation and siting of temples reflected careful attention to landscape relationships, seasonal solar patterns, and processional routes that integrated individual buildings with broader urban and natural contexts whilst creating powerful visual focal points that dominated local skylines and territorial boundaries.
Regional Variations and Local Traditions
Despite overall consistency in temple design, regional variations reflected local preferences, available materials, and specific cult requirements that created distinctive architectural characteristics whilst maintaining shared Greek architectural principles and aesthetic standards that ensured cultural coherence across the Greek world.
These regional differences demonstrated how Greek architectural principles could accommodate local conditions and preferences whilst preserving essential character that made Greek temples immediately recognisable regardless of their specific location or local architectural traditions.
Greek Temple Components and Layout
- Crepidoma: Stepped platform (stereobate and stylobate)
- Peristyle: Surrounding colonnade with specific column arrangements
- Cella (Naos): Inner chamber housing the cult statue
- Pronaos: Front porch or vestibule
- Opisthodomos: Rear chamber for treasury or storage
- Pediments: Triangular gables decorated with sculpture
The Parthenon: Architectural Perfection
Design and Planning
The Parthenon (447-432 BCE) represents the supreme achievement of Classical Greek architecture through its perfect synthesis of Doric order principles with sophisticated optical refinements that created a building of extraordinary beauty whilst serving as temple to Athena and symbol of Athenian power and cultural achievement during the city's golden age.
Architects Ictinus and Callicrates, working under the general supervision of sculptor Phidias, developed architectural solutions that addressed both practical requirements and aesthetic ideals whilst incorporating mathematical relationships derived from musical harmony and geometric perfection that embodied contemporary philosophical understanding of beauty and cosmic order.
Optical Refinements and Mathematical Precision
The Parthenon incorporated subtle curves and adjustments throughout its design that corrected optical illusions and visual distortions whilst maintaining apparent geometric regularity. The stylobate curves slightly upward, columns lean inward imperceptibly, and corner columns are slightly thicker to compensate for visual effects created by bright sky backgrounds.
These refinements demonstrate extraordinary understanding of visual perception and mathematical precision whilst creating architectural effects that appear effortlessly perfect despite requiring complex calculations and sophisticated construction techniques that represented the pinnacle of Greek architectural and engineering achievement.
Sculptural Integration
The Parthenon's sculptural programme, including pediment sculptures, metope reliefs, and the continuous Ionic frieze depicting the Panathenaic procession, created unified artistic statements that combined architectural and sculptural excellence whilst communicating religious themes and civic pride through integrated visual programmes.
This integration of sculpture with architecture established lasting models for monumental building whilst demonstrating how different artistic media could work together to create cultural monuments that served multiple functions simultaneously whilst maintaining aesthetic coherence and intellectual sophistication.
Cultural and Political Significance
The Parthenon served as both religious temple and political statement that demonstrated Athenian leadership within the Greek world whilst providing a powerful symbol of democratic achievement and cultural excellence that justified Athens' imperial aspirations through architectural magnificence and artistic innovation.
The building's influence on subsequent architecture validates its designers' success in creating a structure that embodied both immediate political needs and timeless aesthetic principles that continue to provide models for architectural excellence and cultural expression throughout Western civilisation.
Other Major Temples and Sacred Architecture
The Temple of Zeus at Olympia
The Temple of Zeus at Olympia (c. 460 BCE) exemplified mature Doric architecture whilst serving as the setting for one of the Seven Wonders of the Ancient World, Phidias's chryselephantine statue of Zeus. The temple's massive scale and sophisticated proportions created appropriate housing for this magnificent cult image whilst providing focal point for Panhellenic religious activities.
The temple's sculptural decoration, depicting the Twelve Labours of Hercules and mythological scenes relevant to Olympic competition, demonstrated how architectural and sculptural programmes could work together to create comprehensive cultural statements that served both religious and educational functions.
The Erechtheion: Architectural Innovation
The Erechtheion (421-406 BCE) on the Athenian Acropolis represents remarkable architectural innovation through its asymmetrical plan that accommodated multiple cult sites whilst maintaining aesthetic unity through sophisticated Ionic design that demonstrated how Greek architectural principles could adapt to unusual programmatic requirements without sacrificing beauty or structural integrity.
The building's famous Caryatid Porch, where sculpted female figures serve as columns, created architectural effects of extraordinary elegance whilst demonstrating how sculptural innovation could enhance rather than compromise architectural function and aesthetic coherence.
The Temple of Apollo at Delphi
The successive temples of Apollo at Delphi demonstrate the evolution of Greek temple design whilst serving as the most important oracular site in the Greek world. The various rebuilding campaigns following earthquakes and fires show how architectural traditions could maintain continuity whilst incorporating contemporary innovations and aesthetic developments.
The temple's setting within the dramatic landscape of Mount Parnassus created powerful relationships between architecture and natural environment whilst establishing Delphi as one of the most visually impressive sacred sites in the ancient world through careful integration of buildings with topography.
Regional Temple Traditions
Temples in Greek colonies throughout the Mediterranean, particularly in Magna Graecia (southern Italy and Sicily), developed distinctive regional characteristics whilst maintaining essential Greek architectural principles. The temples at Paestum, Agrigento, and Selinus demonstrate how Greek architectural traditions could adapt to local conditions whilst preserving cultural identity and aesthetic standards.
These colonial temples often achieved extraordinary scale and decorative sophistication whilst demonstrating how Greek architectural influence could maintain cultural coherence across vast geographical distances and diverse local circumstances.
Civic and Public Architecture
The Agora: Heart of the Polis
The agora served as the commercial, political, and social centre of Greek cities, requiring sophisticated architectural planning that could accommodate diverse activities whilst creating pleasant environments for civic life that embodied democratic ideals and encouraged citizen participation in community affairs.
Agora design evolved from simple open spaces to complex architectural compositions that included stoas, fountains, monuments, and specialized buildings arranged according to functional requirements and aesthetic principles that created unified urban spaces whilst maintaining flexibility for different types of activities and gatherings.
Stoa Architecture
Stoas (covered colonnades) represented one of Greece's most important architectural innovations, providing weather protection for commercial and social activities whilst creating flexible spaces that could serve multiple functions. The development of two-storey stoas and specialized market buildings demonstrated architectural adaptability whilst maintaining aesthetic quality.
The Stoa of Attalos in Athens, reconstructed in modern times, demonstrates how stoa design combined practical function with architectural beauty whilst providing spaces that enhanced civic life through comfortable environments for social and commercial interaction.
Bouleuteria and Government Buildings
Greek architects developed specialized building types for democratic governance, including bouleuteria (council chambers) that provided appropriate settings for political deliberation whilst maintaining acoustic quality and visual relationships that enabled effective communication and democratic participation.
These buildings demonstrated how architectural design could serve specific political functions whilst embodying democratic values through scale, accessibility, and spatial organisation that reflected ideals of civic equality and citizen participation in governance.
Fountain Houses and Utilitarian Architecture
Greek architects created sophisticated solutions for urban infrastructure including fountain houses, drainage systems, and water management that combined practical efficiency with aesthetic quality whilst demonstrating how even utilitarian architecture could serve cultural functions and enhance urban environments.
The attention given to designing beautiful and functional public amenities reflected Greek commitment to civic improvement and the belief that all aspects of urban life should contribute to community welfare and cultural development through thoughtful design and quality construction.
Greek Public Building Types
- Agora: Commercial and civic centre with surrounding buildings
- Stoa: Covered colonnade for commerce and social gathering
- Bouleuterion: Council chamber for democratic governance
- Prytaneion: Government building and official dining hall
- Fountain House: Public water supply with architectural decoration
- Gymnasium: Athletic and educational complex
Theatre Architecture
Acoustical Innovation and Design
Greek theatre architecture achieved extraordinary sophistication through careful attention to acoustics, sight lines, and audience comfort that enabled dramatic performances to reach large audiences effectively whilst creating environments that enhanced rather than merely accommodated theatrical presentations and cultural events.
The development of the standard Greek theatre form—with semicircular seating (theatron), circular performance area (orchestra), and scenic building (skene)—established architectural solutions that remained influential throughout subsequent theatre design whilst serving the specific needs of Greek dramatic performance and religious festival contexts.
The Theatre at Epidaurus
The theatre at Epidaurus (c. 350 BCE) represents the finest surviving example of Greek theatre architecture through its perfect proportions, extraordinary acoustics, and beautiful integration with landscape setting that created one of the most aesthetically and functionally successful performance spaces in architectural history.
The theatre's remarkable acoustic properties, which enable whispered words from the orchestra to reach the highest seating areas clearly, demonstrate sophisticated understanding of sound transmission and architectural geometry that achieved practical excellence whilst maintaining visual beauty and cultural significance.
Regional Variations and Urban Integration
Greek theatres throughout the Mediterranean world demonstrated remarkable consistency in basic design principles whilst accommodating local topographical conditions and cultural preferences that created distinctive regional characteristics without compromising functional effectiveness or aesthetic quality.
The integration of theatres with urban fabric and sacred precincts showed how specialized building types could enhance rather than conflict with existing architectural contexts whilst serving both entertainment and religious functions that were central to Greek cultural life.
Construction Techniques and Engineering
Stone Masonry and Joinery
Greek builders developed sophisticated stone-cutting and fitting techniques that enabled construction of monumental buildings without mortar through precise cutting and carefully designed joint systems that provided structural stability whilst creating smooth wall surfaces and precise architectural details.
The use of iron dowels and clamps set in lead to join stone blocks demonstrated advanced understanding of material properties and construction techniques that enabled large-scale building whilst maintaining structural integrity through seismic activity and long-term settlement.
Lifting and Transportation
Greek builders developed ingenious lifting devices and transportation methods that enabled movement and placement of massive stone blocks using human and animal power enhanced by sophisticated mechanical systems including pulleys, cranes, and inclined planes that demonstrated remarkable engineering skill.
The quarrying, transportation, and placement of enormous blocks for temple construction required sophisticated planning and engineering that demonstrated Greek technical competence whilst enabling architectural achievements that seemed to transcend normal limitations of human labour and primitive technology.
Structural Systems and Load Distribution
Greek architecture relied primarily on post-and-lintel construction that achieved structural clarity whilst enabling sophisticated proportional relationships and decorative possibilities through understanding of load distribution, material properties, and geometric stability that created both structural and aesthetic success.
The development of techniques for supporting heavy stone roofs over wide spans whilst maintaining open interior spaces demonstrated structural innovation that enabled architectural possibilities whilst maintaining safety and durability that has enabled many Greek buildings to survive for over two millennia.
Greek Construction Innovations
- Precision Masonry: Mortarless construction with exact fitting
- Metal Clamps: Iron dowels and clamps set in lead
- >Lifting Technology: Cranes, pulleys, and mechanical devices
- Modular Systems: Standardised proportional relationships
- Foundation Design: Sophisticated drainage and earthquake resistance
Urban Planning and City Design
Hippodamus and Rational Planning
Hippodamus of Miletus developed rational city planning principles that balanced practical efficiency with aesthetic order through grid systems that provided clear circulation patterns whilst creating pleasant urban environments that could accommodate growth whilst maintaining functional relationships between different urban zones and activities.
Hippodamian planning influenced city development throughout the Greek world whilst providing models for rational urban organisation that recognised both practical needs and aesthetic considerations in creating successful human settlements that served diverse urban functions effectively.
Relationship Between Sacred and Secular Spaces
Greek city planning carefully considered relationships between religious precincts, civic centres, and residential areas through site planning that created hierarchy of spaces whilst maintaining visual and functional connections that reinforced community identity and cultural values through spatial organisation.
The integration of temples, agoras, and other public buildings within overall urban composition demonstrated understanding of how architecture could serve broader cultural and social functions whilst creating environments that enhanced rather than merely accommodated human activities and community life.
Fortification and Defensive Architecture
Greek military engineers developed sophisticated fortification systems that provided defensive capability whilst integrating with civilian urban development through wall systems, gates, and towers that demonstrated engineering skill whilst maintaining aesthetic consideration for architectural quality and urban visual impact.
The walls of cities like Athens and the fortified sites throughout the Greek world showed how military requirements could be met through architecturally sophisticated solutions that provided security whilst enhancing rather than compromising urban environmental quality and cultural expression.
Proportion, Harmony, and Mathematical Principles
Mathematical Foundations
Greek architectural design relied heavily on mathematical relationships derived from musical harmony and geometric progression that created proportional systems enabling architectural beauty whilst providing practical methods for ensuring consistent aesthetic quality across different building projects and architectural scales.
The influence of Pythagorean mathematical concepts and Platonic geometric ideals created theoretical frameworks that elevated architectural practice beyond mere practical construction whilst ensuring that buildings embodied philosophical principles about harmony, beauty, and cosmic order.
Modular Systems and Standardisation
Greek architects developed modular proportional systems based on column diameter and other key dimensions that enabled systematic design approaches whilst maintaining flexibility for different programmatic requirements and site conditions that required architectural adaptation without compromising overall aesthetic coherence.
These modular systems enabled efficient construction planning whilst ensuring consistent aesthetic results that maintained recognisably Greek character regardless of regional variations and local construction practices that might otherwise have compromised architectural quality and cultural identity.
Optical Corrections and Visual Refinement
Greek architects developed sophisticated understanding of visual perception that enabled optical corrections addressing problems created by atmospheric conditions, viewing angles, and psychological factors that could distort apparent proportions and geometric relationships in large-scale architectural compositions.
The systematic application of these visual refinements demonstrated remarkable architectural sophistication whilst creating building that appeared perfect despite the complex calculations and construction techniques required to achieve apparently effortless aesthetic success and geometric harmony.
Greek Proportional Systems
- Column Diameter: Basic module for proportional relationships
- Golden Ratio: Aesthetic proportion found in temple design
- Musical Ratios: Harmonious relationships derived from musical theory
- Modular Planning: Systematic approaches to architectural design
- Optical Refinements: Corrections for visual distortion and perception
Regional Variations and Colonial Development
Mainland Greek Architecture
Architecture in mainland Greece, particularly in Athens and other major cities, established canonical forms and proportional systems that influenced architectural development throughout the Greek world whilst reflecting specific local conditions, material availability, and cultural preferences that created distinctive regional characteristics within shared architectural traditions.
The political and cultural dominance of cities like Athens enabled their architectural innovations to achieve broader influence whilst local traditions continued to provide alternative approaches that enriched overall Greek architectural achievement through diversity within cultural unity.
Ionian and Eastern Greek Development
The Greek cities of Asia Minor and the eastern islands developed distinctive architectural characteristics, particularly in the Ionic order, whilst maintaining essential Greek architectural principles through cultural exchange with Near Eastern traditions that enriched Greek architectural vocabulary without compromising cultural identity.
The sophisticated urban development of cities like Miletus and Ephesus demonstrated how Greek architectural principles could create successful urban environments whilst adapting to different geographical and cultural circumstances that required architectural innovation within established traditions.
Magna Graecia and Western Colonies
Greek colonies in southern Italy and Sicily created some of the most impressive surviving examples of Greek architecture through ambitious temple projects that demonstrated cultural continuity whilst adapting to local conditions and material resources that enabled distinctive architectural achievements within Greek traditions.
The temples at Paestum, Agrigento, and Selinus achieved extraordinary scale and decorative sophistication whilst maintaining recognisably Greek character that validated colonists' cultural identity whilst demonstrating architectural adaptability and creative innovation within established cultural frameworks.
Hellenistic Expansion and Cultural Synthesis
Following Alexander's conquests, Greek architectural influence spread throughout the eastern Mediterranean whilst absorbing influences from local traditions that created new architectural possibilities and cultural synthesis that enriched Greek architectural vocabulary whilst maintaining essential character and aesthetic principles.
This cultural expansion demonstrated the adaptability of Greek architectural principles whilst showing how architectural influence could serve political and cultural goals through creating shared visual vocabularies and aesthetic values that facilitated cultural integration across diverse populations and geographical regions.
The Hellenistic Period: Innovation and Grandeur
Baroque Tendencies and Decorative Elaboration
Hellenistic architects developed more dramatic and decorative architectural styles that emphasised emotional impact and visual complexity whilst maintaining essential Greek structural and proportional principles through increasingly elaborate ornamental systems and architectural compositions that reflected the cosmopolitan culture of Hellenistic kingdoms.
This evolution toward greater decorative complexity represented natural development of Greek architectural principles rather than abandonment of classical ideals, demonstrating how architectural traditions could adapt to new cultural circumstances whilst preserving essential character and aesthetic coherence.
New Building Types and Urban Monuments
Hellenistic architecture developed new building types including libraries, museums, palaces, and commemorative monuments that reflected changing cultural needs whilst demonstrating architectural innovation within established Greek traditions that created distinctive architectural solutions for new programmatic requirements.
The development of specialized buildings like the Library of Alexandria and the Pharos lighthouse demonstrated how Greek architectural principles could address new cultural and technological challenges whilst maintaining aesthetic quality and structural competence that preserved architectural excellence.
Colossal Scale and Engineering Achievement
Hellenistic architects achieved unprecedented scale in projects like the Temple of Apollo at Didyma and the Altar of Zeus at Pergamon that demonstrated engineering capability whilst creating architectural monuments of extraordinary cultural impact that reflected the resources and ambitions of Hellenistic rulers.
These massive projects required sophisticated engineering solutions whilst maintaining architectural beauty that demonstrated how Greek architectural principles could be applied at any scale without losing essential character or aesthetic quality that distinguished Greek architecture from mere engineering accomplishment.
Roman Adaptation and Preservation
Roman Appreciation and Copying
Roman architects and patrons developed profound appreciation for Greek architectural achievement that led to extensive copying and adaptation of Greek buildings whilst creating new architectural possibilities through technical innovations like concrete construction that enabled different structural solutions whilst maintaining Greek aesthetic principles.
Roman copying practices preserved knowledge of many Greek architectural innovations whilst adapting Greek principles to Roman cultural needs and practical requirements that demonstrated the continuing relevance and adaptability of Greek architectural achievement within different cultural contexts.
Technical Innovation and Structural Development
Roman engineers developed new construction techniques including concrete and arch construction that enabled architectural possibilities beyond Greek technical capabilities whilst incorporating Greek proportional systems and aesthetic principles that maintained cultural continuity within technological innovation.
This synthesis of Greek aesthetic principles with Roman technical innovation created architectural possibilities that influenced subsequent European development whilst preserving essential Greek contributions to architectural beauty, proportion, and cultural significance.
Transmission and Cultural Continuity
The Roman period established mechanisms for preserving and transmitting Greek architectural knowledge that ensured broader geographical and temporal influence than might otherwise have occurred whilst adapting Greek principles to serve Roman imperial and cultural needs that required architectural modification within cultural preservation.
This transmission process demonstrated how architectural influence could transcend its original cultural context whilst maintaining essential principles and aesthetic values that continued to provide foundations for architectural achievement and cultural expression throughout subsequent Western civilization.
Legacy and Influence on Western Architecture
Renaissance Revival and Architectural Theory
The Renaissance rediscovery of Greek architectural principles through Roman sources created renewed interest in classical proportional systems and design principles that influenced architectural development throughout Europe whilst establishing academic approaches to architectural education that emphasized classical precedents and mathematical relationships.
Renaissance architects like Palladio adapted Greek proportional systems to contemporary needs whilst creating architectural theory that preserved Greek principles within new cultural contexts that demonstrated the continuing relevance of classical architectural achievement for addressing contemporary architectural challenges.
Neoclassical Movements and Institutional Architecture
The Neoclassical movement of the 18th and 19th centuries created systematic revivals of Greek architectural forms that served emerging democratic institutions whilst demonstrating how classical architectural principles could embody contemporary political and cultural values through historically informed design that maintained aesthetic quality and cultural significance.
Public buildings including capitols, museums, and universities throughout Europe and America demonstrated how Greek architectural principles could serve modern institutional needs whilst creating environments that embodied cultural aspirations and democratic ideals through architecturally sophisticated solutions.
Modern Architecture and Classical Principles
Even Modern architecture, despite its rejection of historical ornament, maintained connections to Greek principles through emphasis on proportion, structural clarity, and integration with landscape that demonstrated the continuing relevance of fundamental Greek architectural insights for contemporary architectural practice and cultural expression.
Contemporary architects continue to study Greek architectural achievement whilst developing new approaches that honour classical principles within contemporary cultural and technological contexts that require architectural innovation within cultural continuity and aesthetic excellence.
Greek Architecture's Enduring Legacy
- Renaissance Revival: Rediscovery and reinterpretation of classical principles
- Neoclassical Buildings: Government and institutional architecture
- Academic Training: Classical principles in architectural education
- Proportional Systems: Mathematical approaches to architectural design
- Democratic Symbolism: Architecture as expression of civic ideals
Archaeological Discoveries and Modern Scholarship
Excavation and Site Documentation
Archaeological excavation throughout the Greek world continues to reveal new evidence for Greek architectural achievement whilst providing opportunities for detailed study of construction techniques, decorative systems, and urban planning that enhance understanding of how Greek architects achieved their remarkable cultural and aesthetic success.
Modern archaeological methods enable precise documentation of architectural remains whilst providing evidence for original appearance, construction sequences, and historical development that supports more accurate understanding of Greek architectural achievement and cultural significance.
Conservation and Restoration
Contemporary conservation efforts balance preservation of original fabric with public access and educational opportunities whilst employing scientific methods that ensure appropriate treatment of ancient buildings without compromising historical integrity or architectural authenticity that maintains cultural significance.
Major restoration projects including the Athenian Acropolis demonstrate how modern conservation techniques can preserve ancient architectural achievement whilst enabling contemporary appreciation and study that supports both scholarly research and public education about Greek cultural heritage.
Digital Documentation and Virtual Reconstruction
Modern digital technologies enable comprehensive documentation and virtual reconstruction of Greek buildings that support both scholarly research and public education whilst preserving knowledge of architectural details and construction techniques that might otherwise be lost through natural deterioration and environmental damage.
These technological approaches create new possibilities for studying and experiencing Greek architecture whilst ensuring that knowledge of Greek architectural achievement will be preserved for future generations regardless of the physical survival of original monuments and archaeological remains.
Greek Architecture and Contemporary Practice
Sustainable Design and Environmental Response
Contemporary interest in sustainable architecture has renewed appreciation for Greek architectural strategies including natural ventilation, solar orientation, and integration with landscape that achieved environmental responsiveness through design intelligence rather than technological systems whilst maintaining aesthetic quality and cultural significance.
The Greek emphasis on natural materials, proportional relationships, and site-specific design provides models for contemporary sustainable practice that achieves environmental performance whilst maintaining architectural beauty and cultural meaning that serves both practical and aesthetic goals simultaneously.
Urban Planning and Public Space
Contemporary urban planners continue to study Greek agora design and city planning principles whilst developing new approaches to public space that honour classical precedents within contemporary urban contexts that require different technical solutions whilst maintaining essential concerns for civic life and community formation.
The Greek integration of public buildings with urban space provides models for contemporary civic design that serves democratic institutions whilst creating pleasant environments for public life that enhance rather than merely accommodate contemporary urban activities and social relationships.
Architectural Education and Cultural Transmission
Greek architectural principles continue to provide foundations for architectural education whilst demonstrating how classical principles can inform contemporary practice without requiring literal copying of historical forms that might compromise contemporary functionality and cultural relevance whilst abandoning essential architectural wisdom and aesthetic insight.
The study of Greek architecture enables contemporary architects to understand fundamental relationships between structure and ornament, proportion and scale, and building and landscape that remain relevant for contemporary architectural practice regardless of stylistic preferences and technological possibilities.
"Architecture is frozen music." - Attributed to Johann Wolfgang von Goethe, reflecting the mathematical harmony of Greek architecture
Conclusion
Ancient Greek architecture stands as one of humanity's most profound and enduring cultural achievements, establishing architectural principles and aesthetic ideals that have shaped Western building traditions for over two millennia whilst continuing to provide inspiration and guidance for contemporary architects and cultural commentators seeking to understand the relationships between structural necessity, aesthetic beauty, and cultural significance.
The extraordinary development of Greek architecture from simple post-and-lintel construction to sophisticated optical refinements and integrated urban planning demonstrates how architectural evolution can reflect broader cultural change whilst maintaining consistent principles of excellence, innovation, and cultural service that transcend specific historical circumstances to address universal human concerns about shelter, beauty, and community formation.
The technical mastery achieved by Greek architects through sophisticated stone-cutting, precise proportional systems, and innovative structural solutions established lasting models for architectural excellence whilst demonstrating how practical engineering can serve aesthetic and cultural goals that elevate human experience whilst creating environments of enduring beauty and cultural significance.
Perhaps most importantly, Greek architectural achievement demonstrates the possibility of creating buildings that successfully combine technical competence with cultural meaning, practical function with aesthetic beauty, and individual creativity with social responsibility in ways that serve both immediate practical needs and timeless human aspirations for excellence, community, and transcendent meaning.
The integration of mathematical precision with aesthetic intuition, structural clarity with decorative richness, and building function with cultural symbolism that characterised Greek architectural achievement provides continuing models for how architectural practice can serve multiple functions whilst maintaining design integrity and cultural authority that validates the importance of thoughtful building in human experience.
The enduring influence of Greek architecture throughout subsequent Western culture, from Roman adaptation through Renaissance revival to contemporary appreciation, validates the universality of Greek architectural principles whilst demonstrating how great architecture transcends its original cultural context to provide lasting inspiration for understanding beauty, proportion, and the creative potential of human building activity.
In our contemporary world, where sustainability concerns require new approaches to building whilst globalisation creates opportunities for cultural exchange comparable to ancient Greek expansion, the example of Greek architectural achievement remains relevant for understanding how local cultural identity can coexist with universal architectural principles, how technical innovation can serve cultural continuity, and how architectural excellence can contribute to both individual satisfaction and social cohesion.
The legacy of ancient Greek architecture reminds us that human building activity, when guided by sophisticated design principles and supported by appropriate cultural institutions, can achieve works of lasting beauty and cultural significance that enrich human experience whilst providing foundations for continued architectural development and innovation that serve both practical needs and spiritual aspirations for generations across diverse cultural circumstances and technological possibilities.